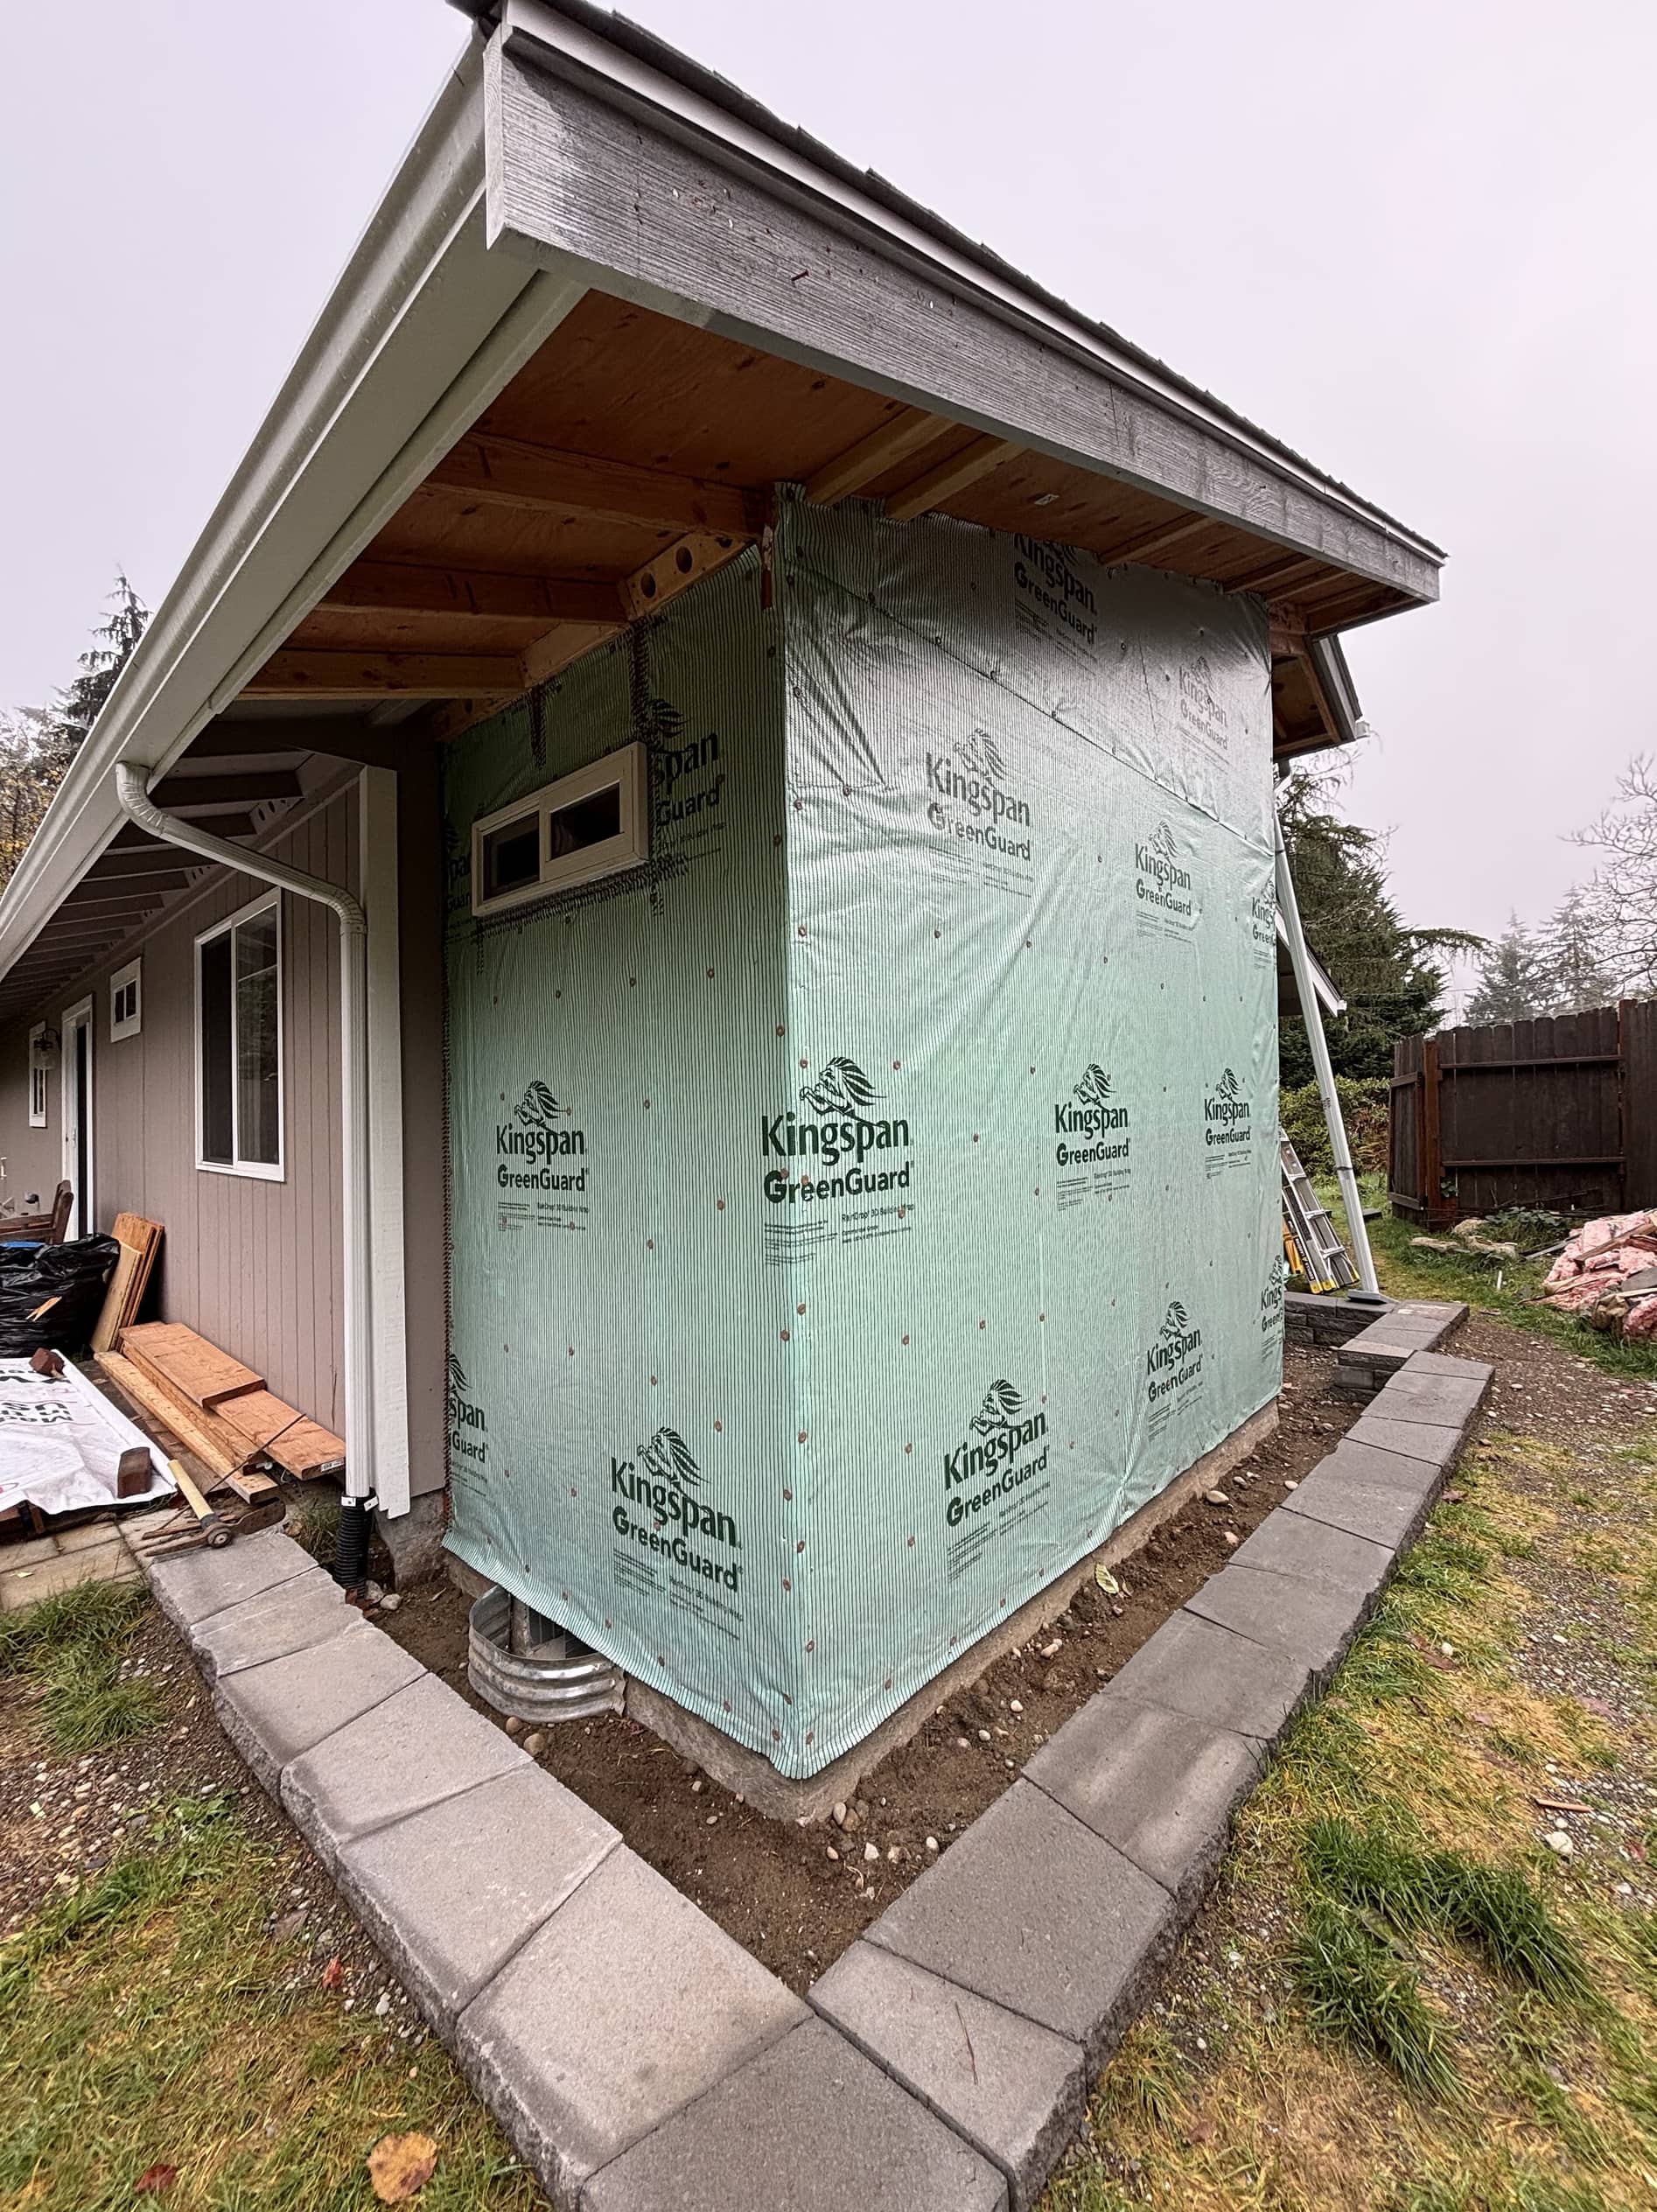

Redmond Structural Changes and Kitchen Remodel
No items found.
Historical Timeline
Structural changes and a wet bar area will be added.
[

]
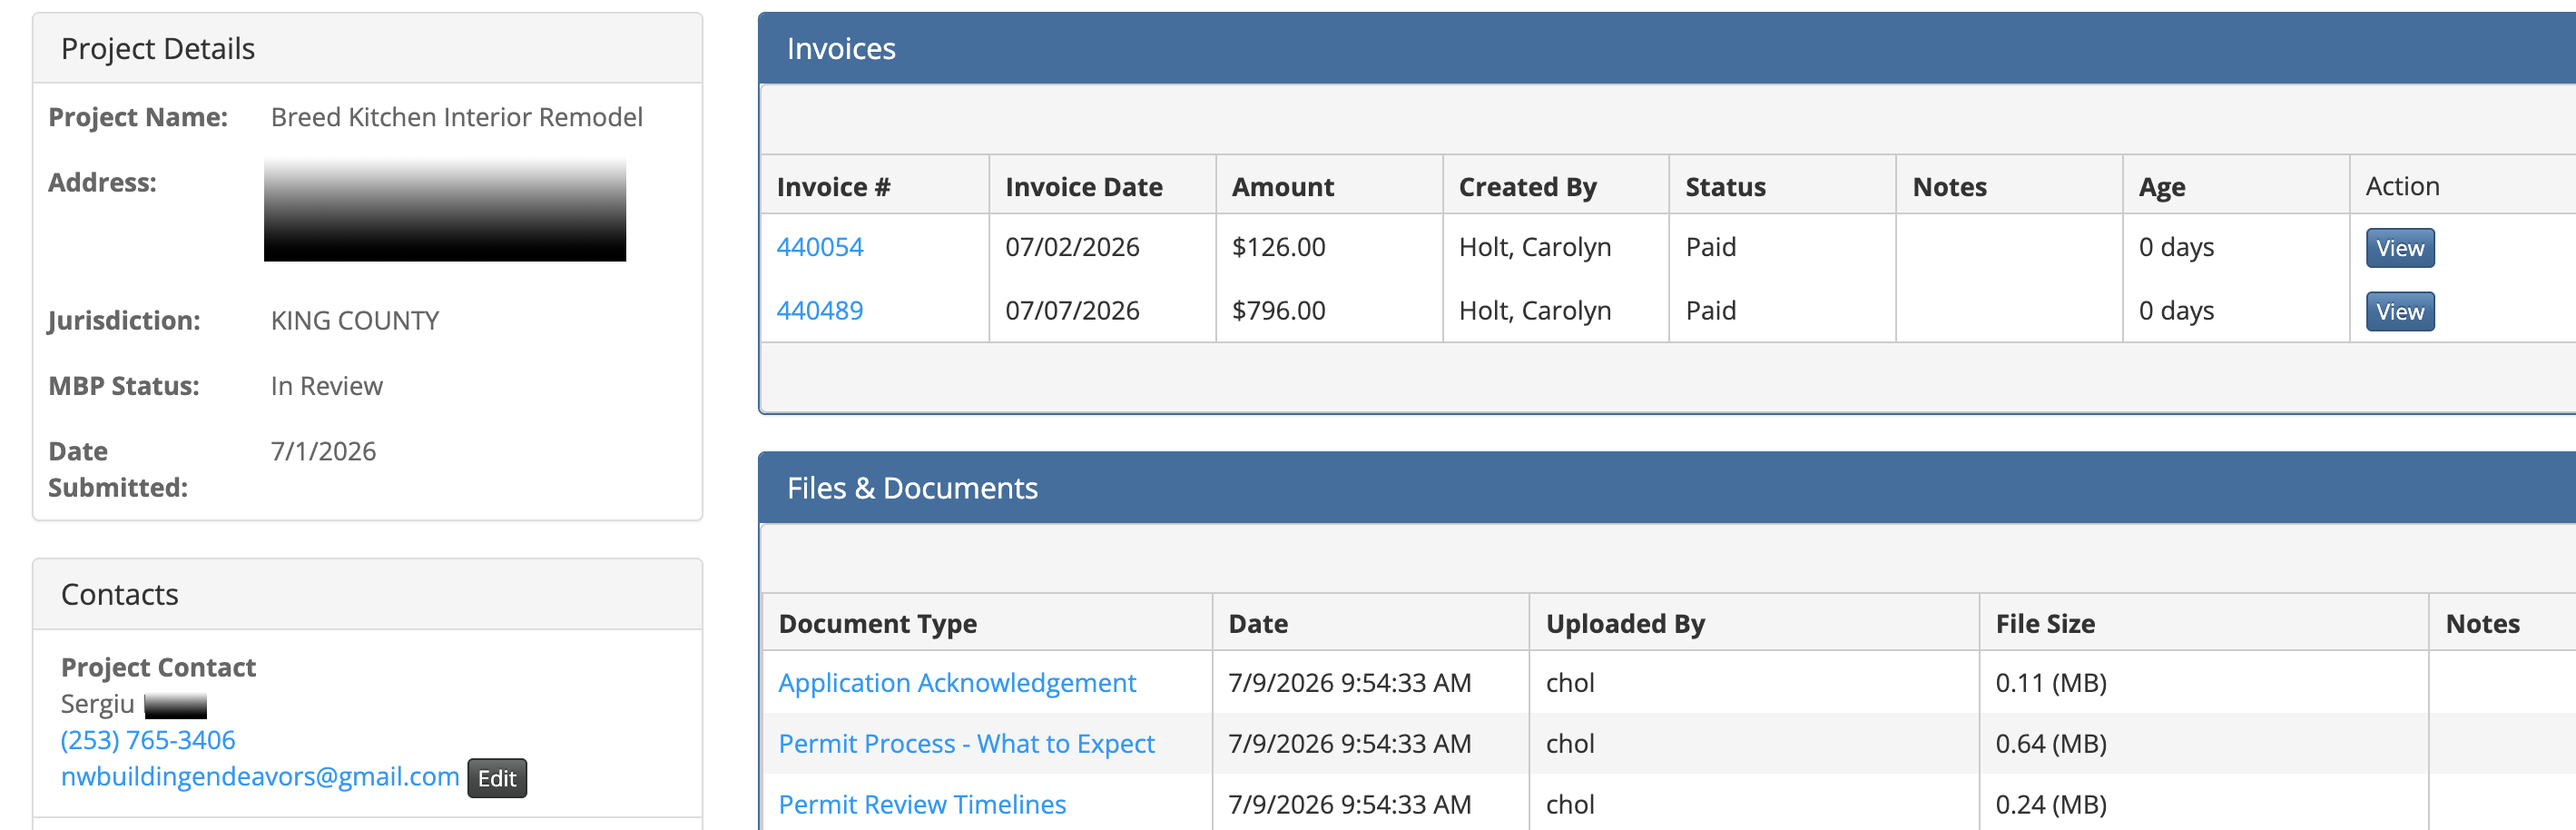
Project details and contacts confirmed for accuracy
[
]
Initial invoices processed and paid, ensuring financial readiness
[
]
Essential permit application documents uploaded and under review
The project's administrative foundation is being diligently established, with permit applications under review and initial financial transactions successfully completed, setting the stage for physical work to commence.
[
]
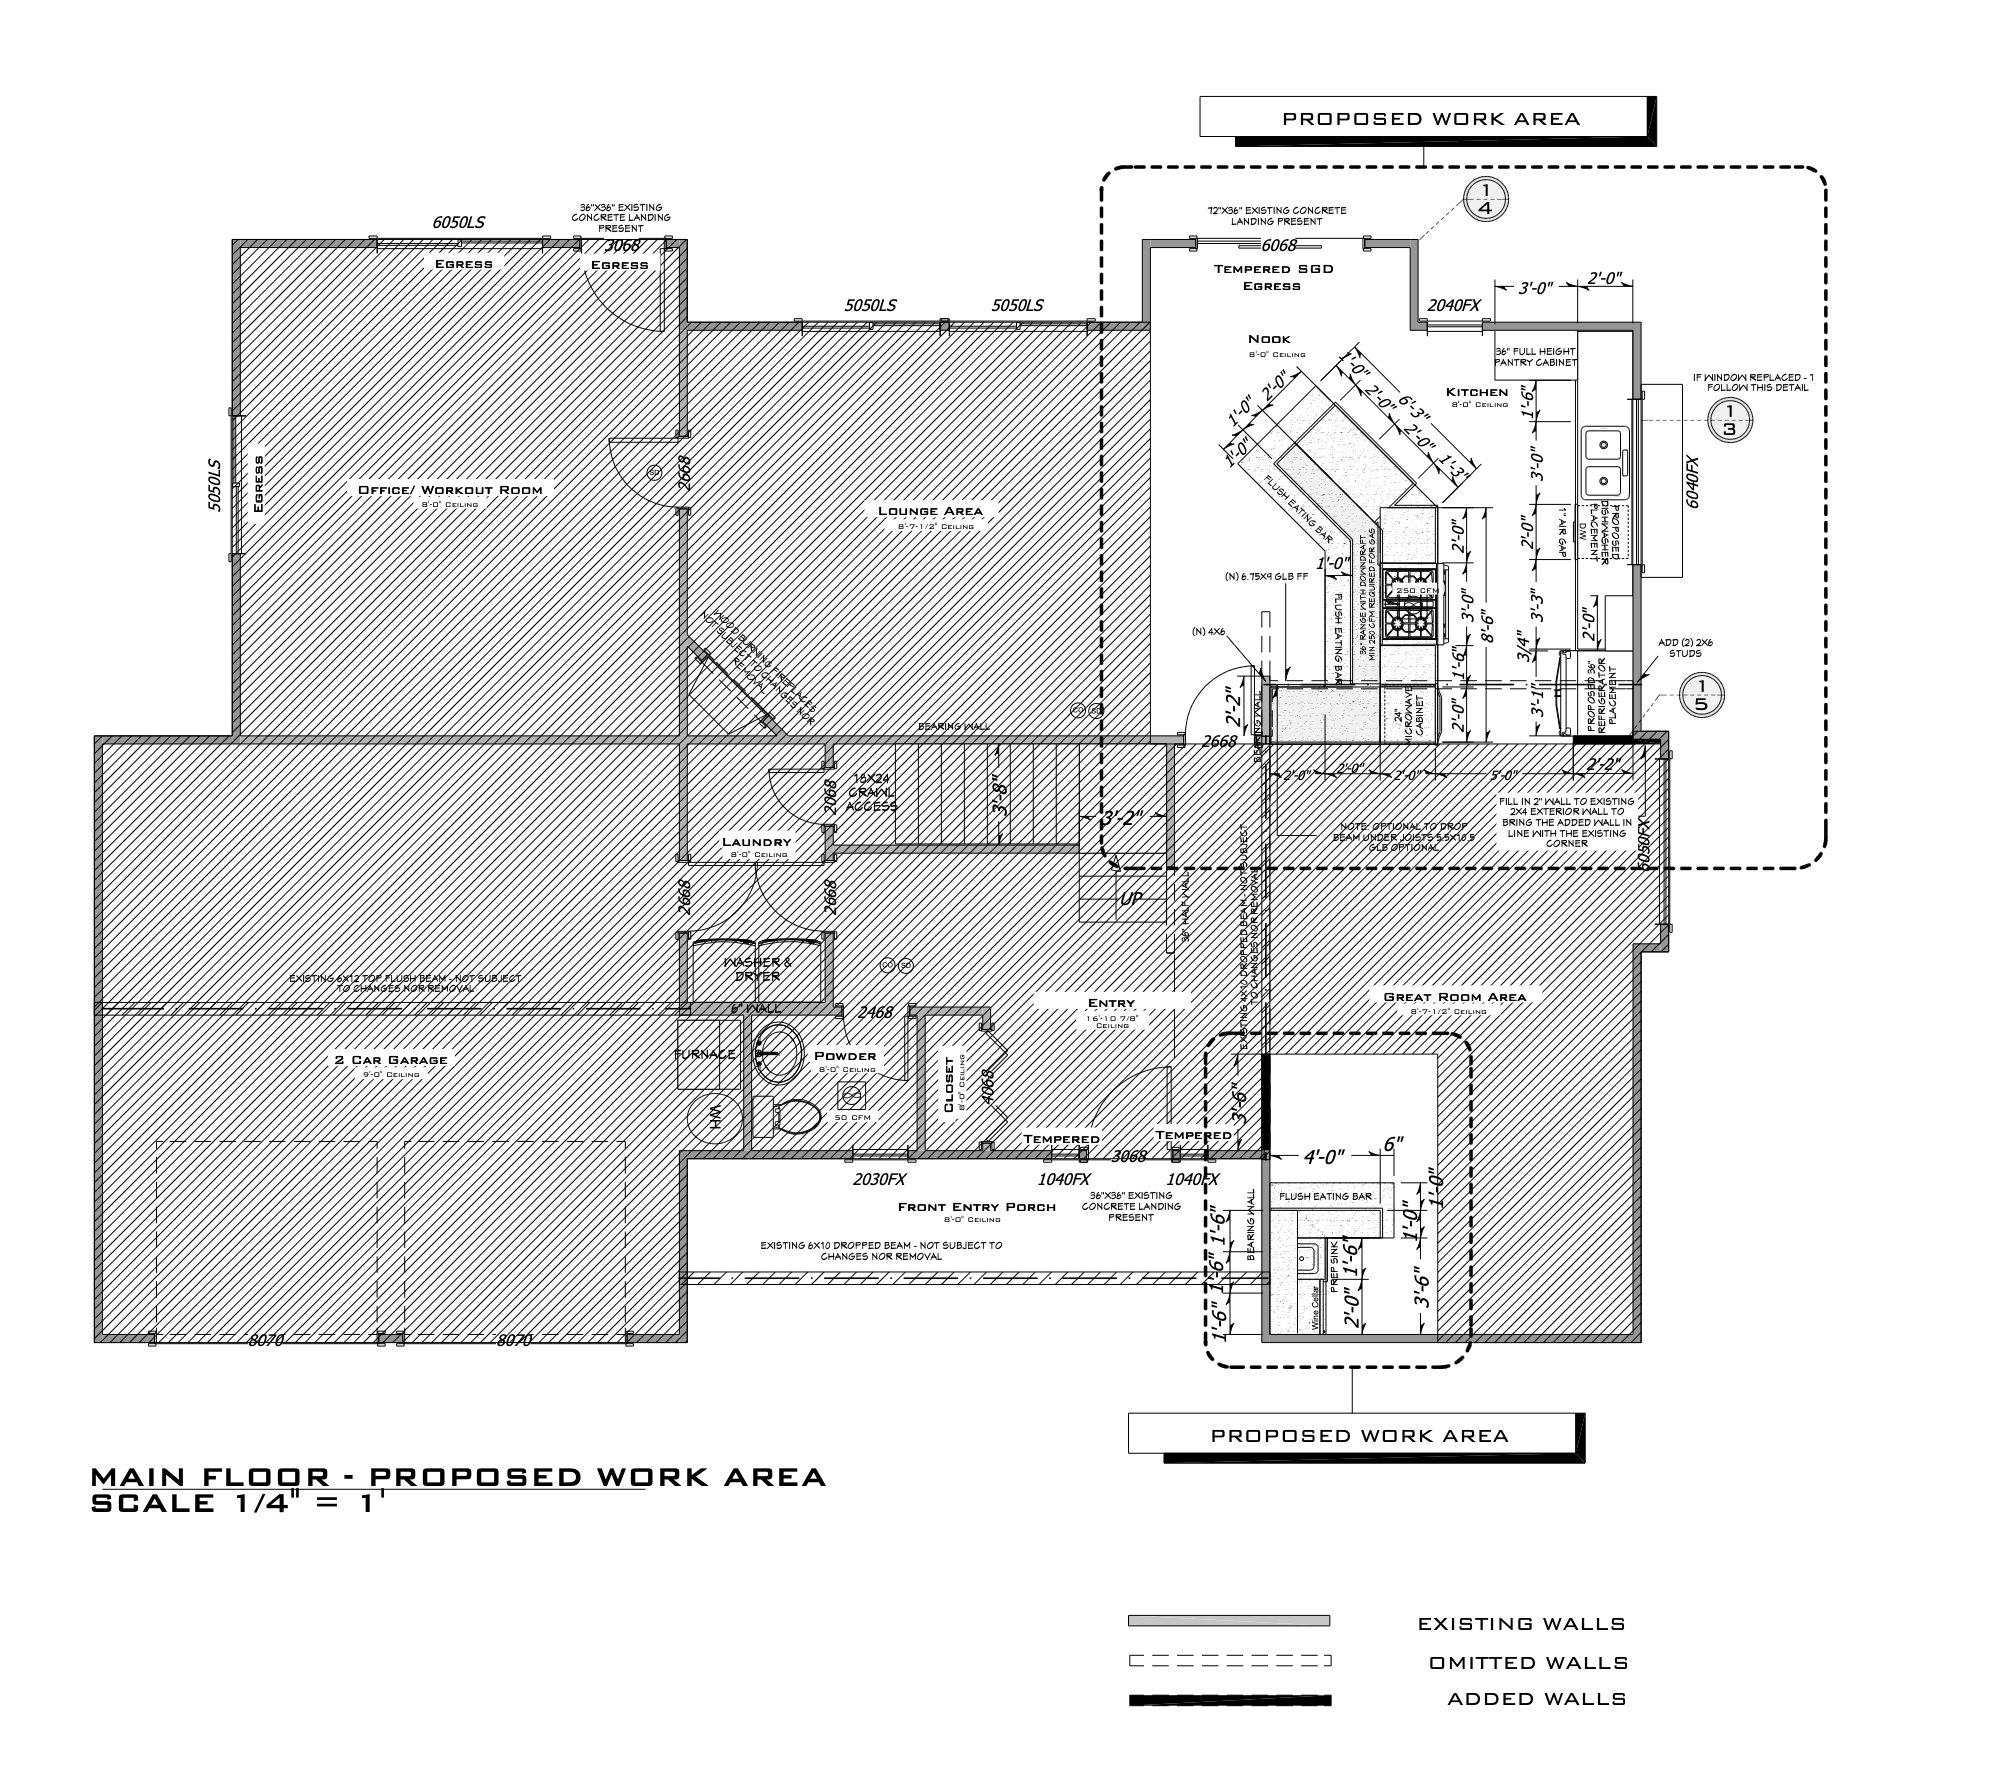
Main floor proposed layout and structural changes reviewed.
[
]
Demolition of existing walls and addition of new walls clearly delineated.
[
]
Functional areas and fixture placements confirmed within the proposed work area.
With administrative tasks complete and permits under review, the detailed main floor design has been thoroughly reviewed, providing a clear roadmap for the upcoming construction phases.
[
]
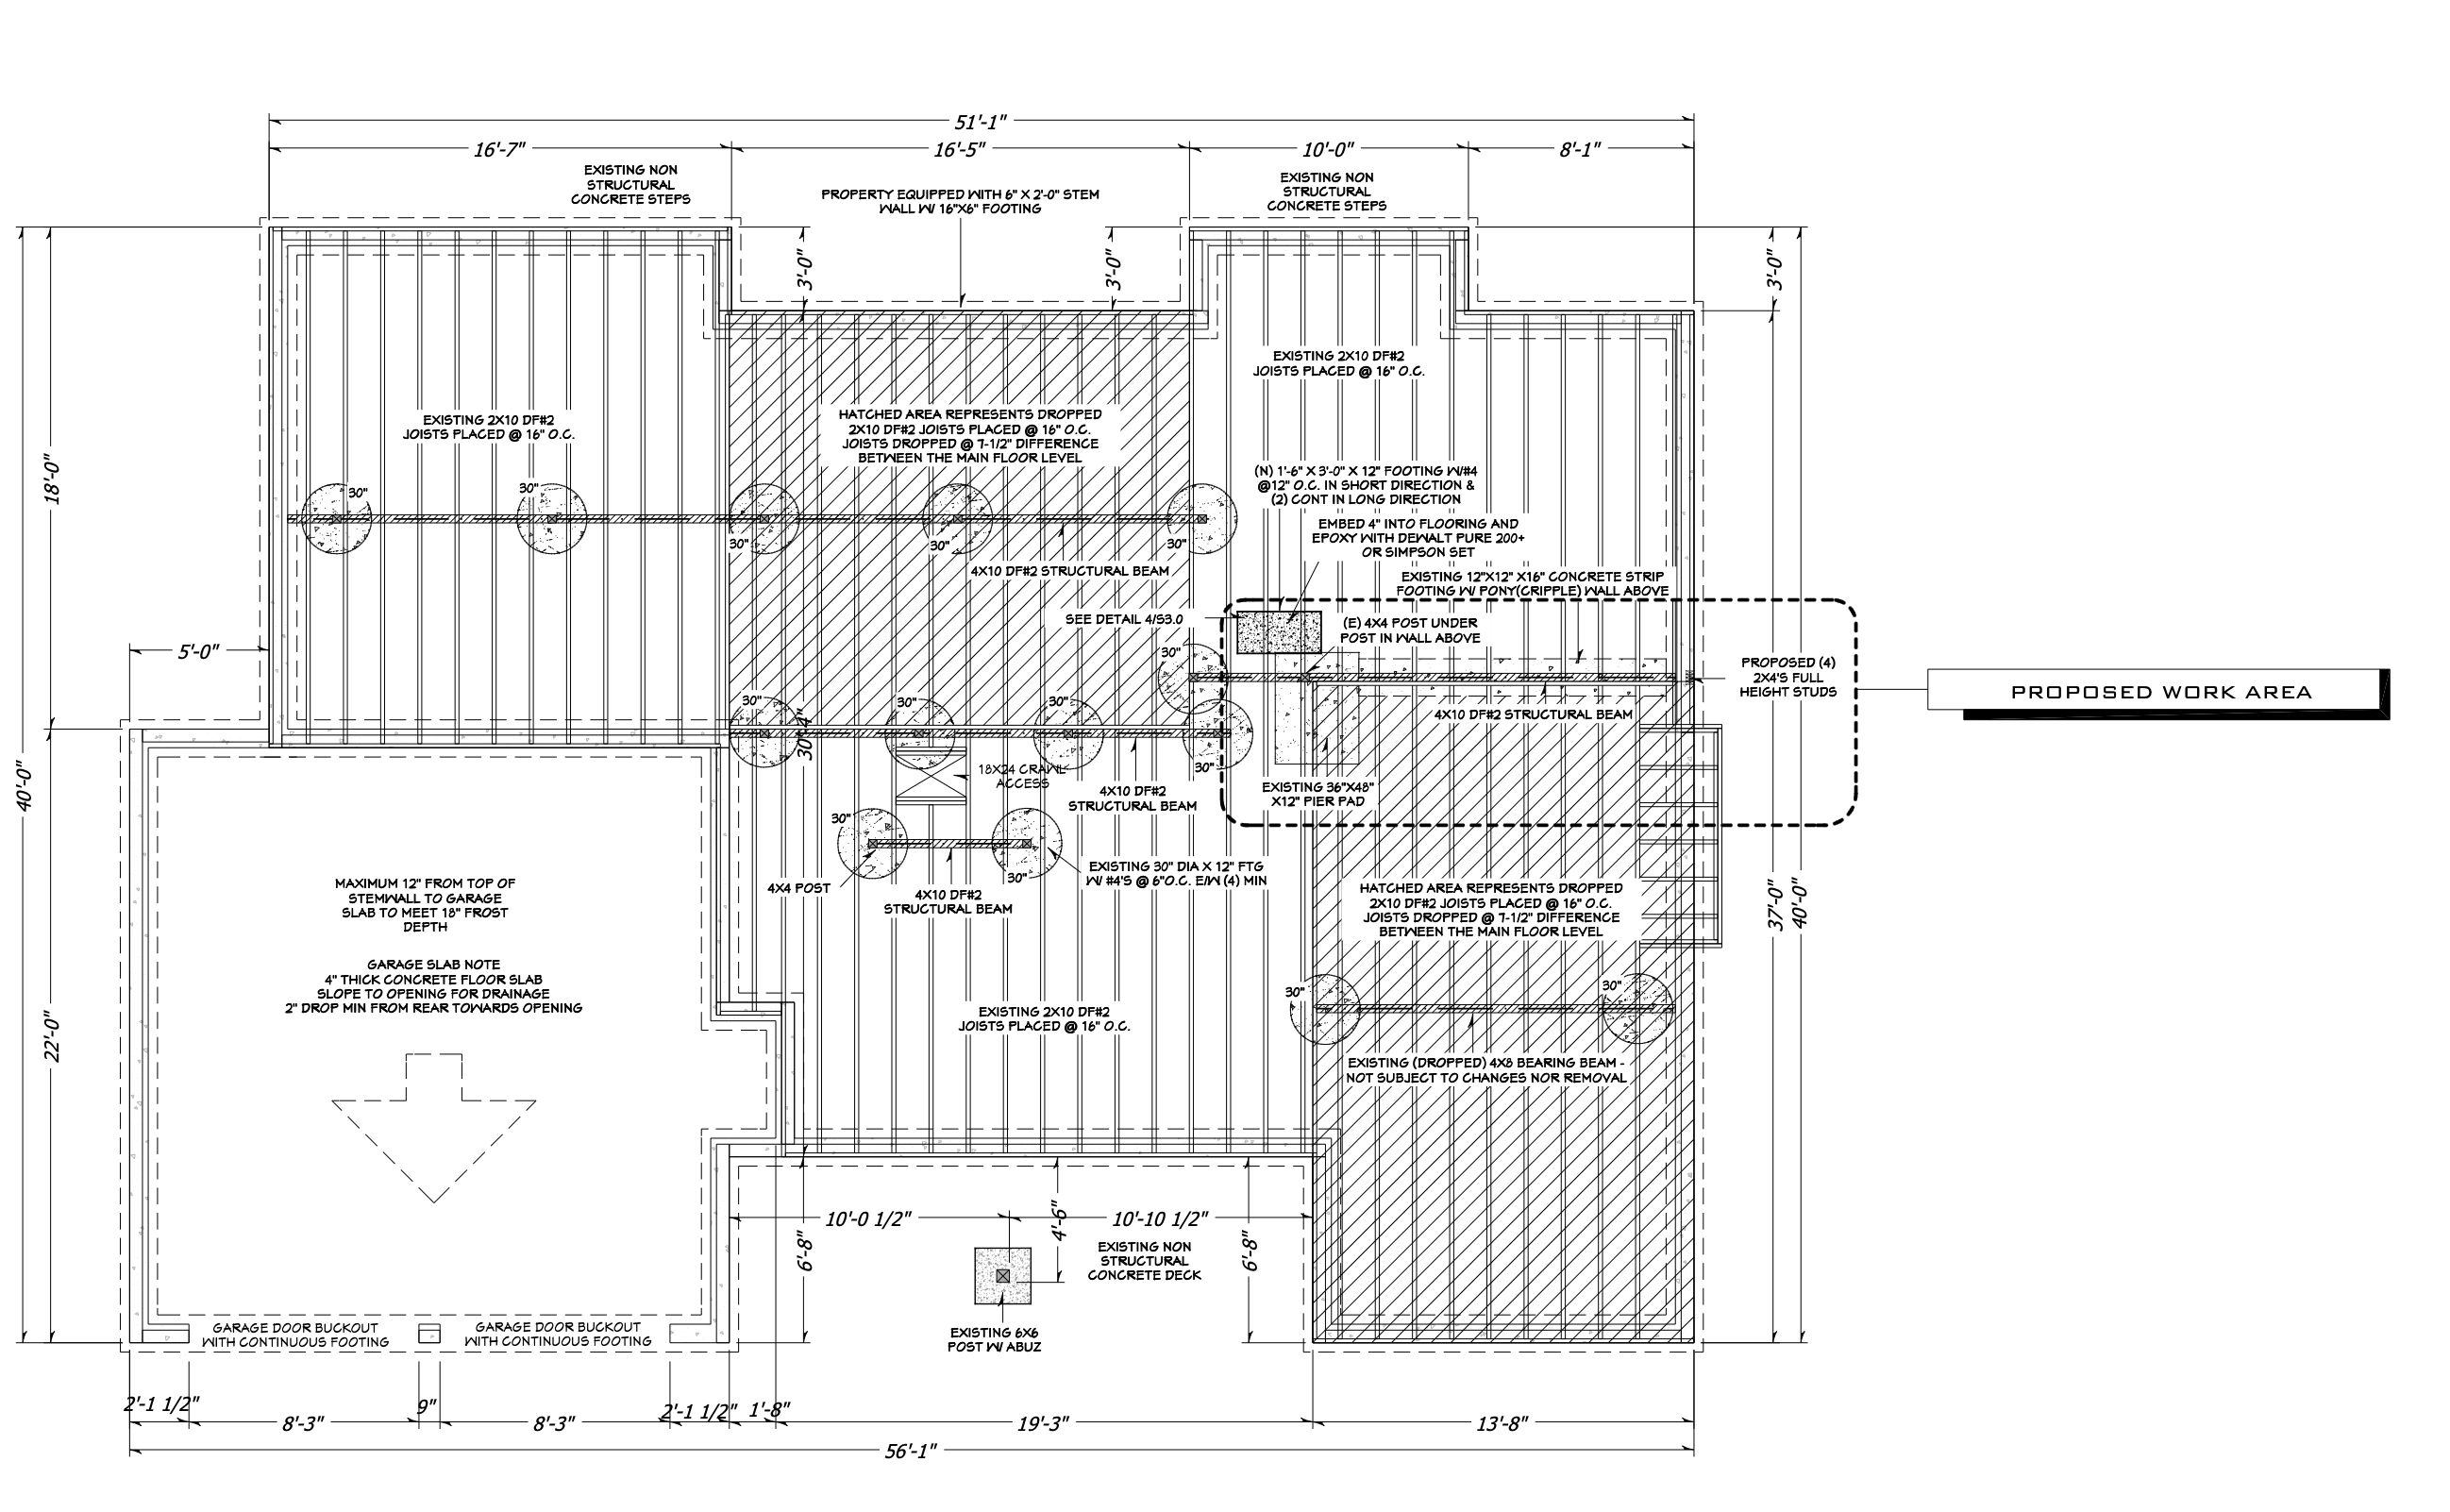
Existing and proposed structural elements identified and analyzed
[
]
Joist and beam specifications, including spacing and dimensions, confirmed
[
]
Footing and post locations reviewed for structural integrity and compliance
The detailed structural floor plan has been thoroughly reviewed, outlining existing components and proposed modifications to ensure a robust and compliant framework for the upcoming construction phase.
Active project under construction.