01
I own a property.
Bring your ideas, property information, and priorities. We will discuss the intended home, what is known about the site, and what needs further review.
Discuss Your Property ↗
CUSTOM HOME BUILDERS · GREATER SEATTLE
Your property. Your priorities. A home that brings them together.
NBE LLC brings together preconstruction planning, design coordination, and custom home construction across Greater Seattle, so you can make informed decisions before work begins.
Whether you own land, are considering a property, or already have plans, start where you are.
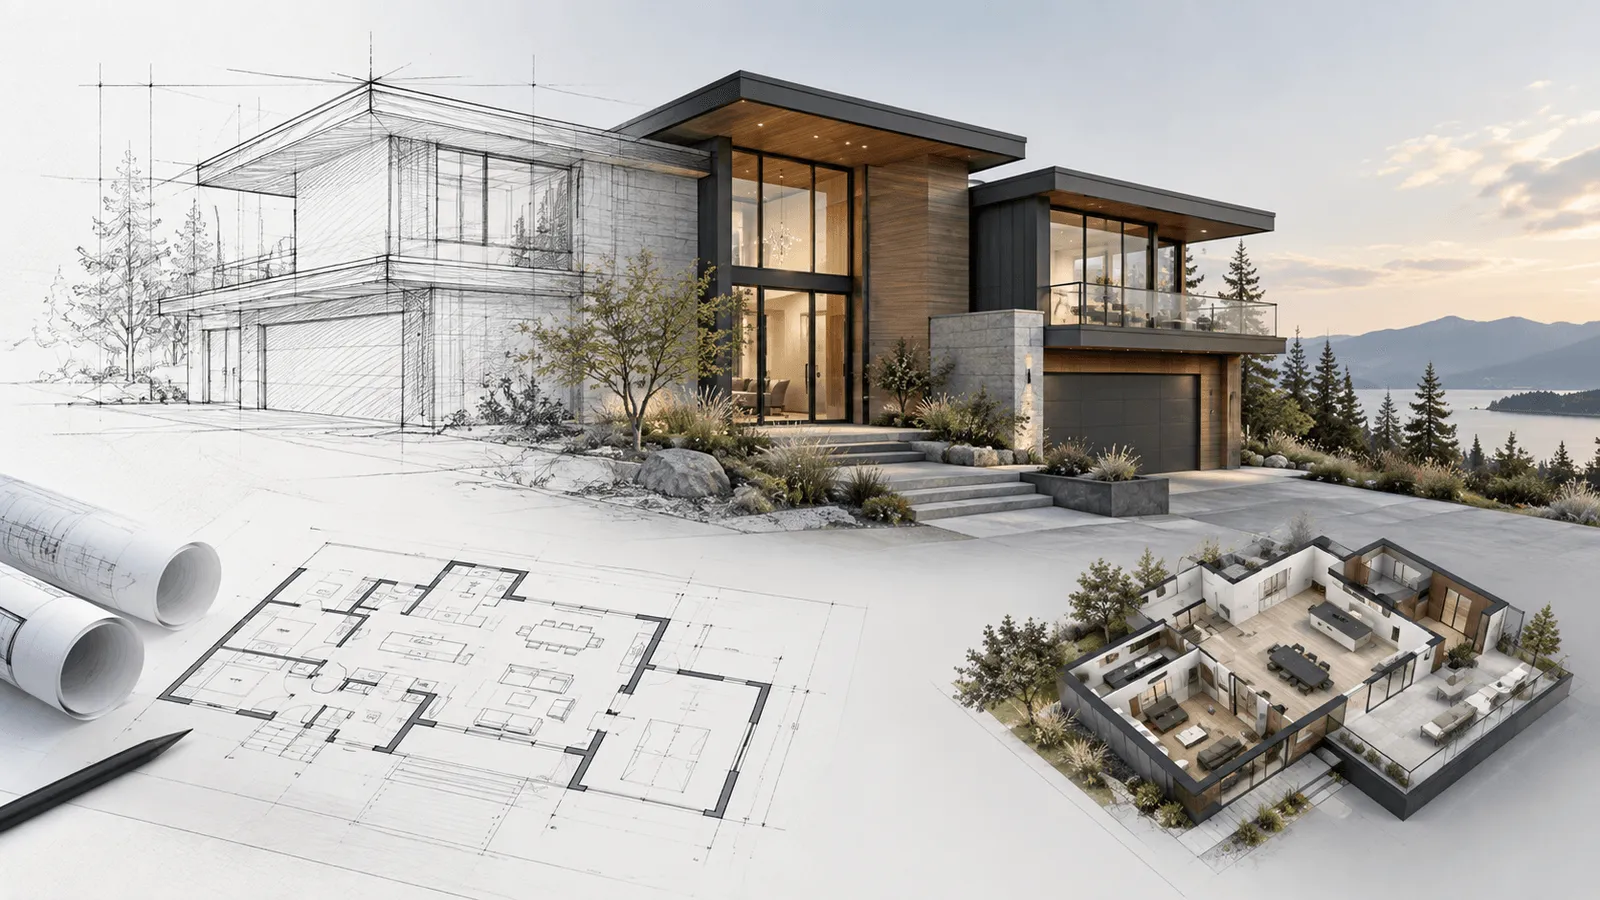
01 / YOUR STARTING POINT
You do not need every answer before we talk. Tell us where you are, and we will help identify the information and decisions your project needs next.
Learn About NBE LLC ↗01
Bring your ideas, property information, and priorities. We will discuss the intended home, what is known about the site, and what needs further review.
Discuss Your Property ↗02
Start the conversation before committing to a property. We can discuss the project and identify questions for the appropriate design, survey, or site specialists.
Discuss Your Plans ↗03
Share your available drawings and project requirements. We will review the construction scope, budget assumptions, and the next steps toward a buildable project.
Talk Through Your Drawings ↗02 / PRECONSTRUCTION
The strongest start is an informed one. Before committing to construction, the property, design, budget, and responsibilities need to work together.
We coordinate the construction side with your architect and the appropriate engineering professionals. Detailed studies and professional services are scoped separately as needed.
Explore Our Construction Project Management ↗Access, slopes, drainage, utilities, and the site investigations your design team may need.
What is included, what is excluded, and what still needs a decision.
Construction costs, allowances, assumptions, and other project expenses.
Drawings, materials, and homeowner decisions required to move forward.
Planning, approvals, procurement, and construction milestones.
An agreed scope, payment structure, and approach to project changes.
YOUR HOME, CONNECTED
A custom home is more than a collection of finishes. It is how the rooms work together, how the home meets the site, and how it supports your life over time.
Bring your priorities into the planning conversation, from natural light and indoor-outdoor living to a home office, multigenerational spaces, or future accessibility.
Kitchen layouts, storage, workspaces, and daily routines considered together with your design team.
Attention to the coordination of structure, weather protection, insulation, plumbing, electrical, and mechanical work.
Discuss energy-performance goals, EV charging, smart-home preparation, and adaptable spaces as part of your scope.
03 / THE BUILDING PROCESS
Every property is different. These are the main stages we use to connect the people, decisions, and work behind your project.
STEP 01
Discuss your property, priorities, intended home size, budget range, and timing. Identify what needs to be confirmed before planning moves forward.
STEP 02
Review available site information, define the preconstruction scope, and coordinate the professional input your project requires.
STEP 03
Work with the architectural and engineering team on drawings, budget alignment, selections, and permit requirements.
STEP 04
Confirm the construction agreement, scope, allowances, material orders, and schedule before work begins.
STEP 05
Coordinate trades, required inspections, progress communication, and homeowner decisions throughout construction.
STEP 06
Review the finished work, address agreed closeout items, and provide applicable project and warranty information.
Design and permitting are separate from the construction period. The sequence and timing depend on the property, project scope, reviewing authorities, and material availability.
04 / BUDGET WITH CONTEXT
A meaningful budget starts with the site and the scope, not a one-size-fits-all number.
We work through the home, property requirements, and finish expectations so you can see what is included, what remains an allowance, and what needs further investigation.
An early ballpark helps establish direction. A detailed construction estimate requires developed plans, a defined scope, and site information.
Discuss Your Project Budget ↗Land, financing, professional fees, and other owner costs need to be identified separately. Inclusions and exclusions are established for your project.
05 / RELATED BUILDING EXPERIENCE
Explore completed NBE home renovations featuring thoughtful layouts, coordinated construction, and refined finishes.
Browse the NBE Project Portfolio ↗
KIRKLAND · COMPLETED RENOVATION
Reconfigured living spaces, a new kitchen layout, bathroom improvements, and coordinated system upgrades.
View the Kirkland Home Renovation ↗
SEATTLE · COMPLETED RENOVATION
A whole-home transformation with kitchen reconfiguration, bathroom relocation, and coordinated plumbing and electrical work.
View the Seattle Home Renovation ↗Follow photos and updates from active NBE projects in the Daily Build Log.
A HOMEOWNER'S EXPERIENCE
“They provided suggestions to help along the way, and were quick on their communication.”
Darren Kwan · Full-home remodel
Read the Original Google Review ↗06 / QUESTIONS, ANSWERED
The details depend on your project. Here is a useful place to start.
No. You can start with a property you own, a property you are considering, or a general idea. Share what you have, and we will discuss the information and professional input needed next. An introductory conversation is not a determination that a property is buildable.
Yes. We work with your architect and engineers to coordinate the construction scope, budget, and schedule. Architectural and engineering services remain with the appropriate professionals, with responsibilities agreed as the project develops.
The answer depends on the property, size, design, site work, systems, and finishes. We begin by understanding those factors and your priorities. A detailed estimate requires sufficient plans and site information, with allowances, exclusions, and other project costs clearly identified.
The scope may include project review, design coordination, budgeting, selections planning, and preparation for construction. Detailed preconstruction work, specialist studies, and professional fees are identified and agreed separately from the initial conversation.
We define permitting responsibilities with you and your design team during preconstruction. Within the agreed scope, NBE coordinates construction information and required inspections. Permit approvals and review timelines remain with the relevant authorities, and fees are identified in the project budget.
Planning, design, and permitting come before the construction schedule. Timing depends on project complexity, site conditions, approvals, material availability, and decisions. We discuss the expected stages rather than promise one timeline for every home.
Requested changes are reviewed for scope, cost, and schedule effects. The construction agreement defines the documentation and approval process so changes can be considered before the affected work proceeds.
NBE serves the Greater Seattle area, including Seattle, Bellevue, Kirkland, Redmond, Sammamish, Mercer Island, Issaquah, Renton, Kent, and surrounding communities. Share your project location so we can confirm service availability and fit.
Closeout includes a review of the finished work, agreed completion items, and applicable project documentation. Workmanship coverage and manufacturer warranties are explained in the relevant agreements and documents.
LET'S BUILD THE RIGHT START
Tell us where you are in the process, whether you are exploring a property, developing plans, or preparing to build. Share your location, priorities, and the questions you need answered first.
After your inquiry, we review the available details and contact you to discuss your goals and the next step. Site visits and detailed preconstruction services are arranged separately after that initial review.
Venture Beyond Imagination.
Tell us about your property, plans, and priorities, or request a call to discuss the next step.
By submitting, you are asking NBE LLC to contact you about this project.